
Listing Courtesy of:  NORTHSTAR MLS as distributed by MLS GRID / Listed By: Richard Thake, Coldwell Banker Realty
 NORTHSTAR MLS as distributed by MLS GRID / Listed By: Richard Thake, Coldwell Banker Realty
 27200 Petes Hill Trail Elko New Market, MN 55020
Active (49 Days)
$900,000 (USD)

Description
MLS #:
7125842
7125842
Taxes
$8,626(2026)
$8,626(2026)
Lot Size
0.43 acres
0.43 acres
Type
Single-Family Home
Single-Family Home
Year Built
2021
2021
Style
One
One
School District
Lakeville
Lakeville
County
Scott County
Scott County
Listed By
Richard Thake, Coldwell Banker Realty
Source
NORTHSTAR MLS
Last checked Oct 1 2026 at 12:30 AM GMT+0000
NORTHSTAR MLS
Last checked Oct 1 2026 at 12:30 AM GMT+0000
Bathroom Details
- Full Bathroom: 1
- 3/4 Bathrooms: 3
- 1/4 Bathroom: 1
Interior Features
- Dishwasher
- Range
- Cooktop
- Microwave
- Refrigerator
- Washer
- Dryer
- Gas Water Heater
- Disposal
- Exhaust Fan
- Humidifier
- Wall Oven
- Air-to-Air Exchanger
- Water Filtration System
- Water Softener Rented
- Iron Filter
- Double Oven
- Wine Cooler
- Stainless Steel Appliances
- Energy Star Qualified Appliances
Subdivision
- Petes Hill
Lot Information
- Tree Coverage - Medium
- Green Acres
Property Features
- Fireplace: Living Room
- Fireplace: Family Room
- Fireplace: Gas
- Fireplace: 2
Heating and Cooling
- Forced Air
- Hot Water
- Central Air
Basement Information
- Walkout
- Full
- Drain Tiled
- Sump Pump
- Storage Space
- Finished
- Tile Shower
- Sump Basket
Exterior Features
- Roof: Age 8 Years or Less
- Roof: Asphalt
- Roof: Architectural Shingle
Utility Information
- Sewer: City Sewer/Connected
- Fuel: Natural Gas, Electric
Parking
- Attached Garage
- Heated Garage
- Garage Door Opener
- Storage
- Electric
- Asphalt
- Finished Garage
Stories
- 1
Living Area
- 3,992 sqft
Location
Disclaimer: The data relating to real estate for sale on this web site comes in part from the Broker Reciprocity SM Program of the Regional Multiple Listing Service of Minnesota, Inc. Real estate listings held by brokerage firms other than Minnesota Metro are marked with the Broker Reciprocity SM logo or the Broker Reciprocity SM thumbnail logo and detailed information about them includes the name of the listing brokers.Listing broker has attempted to offer accurate data, but buyers are advised to confirm all items.© 2026 Regional Multiple Listing Service of Minnesota, Inc. All rights reserved.
and detailed information about them includes the name of the listing brokers.Listing broker has attempted to offer accurate data, but buyers are advised to confirm all items.© 2026 Regional Multiple Listing Service of Minnesota, Inc. All rights reserved.
Based on information submitted to the MLS GRID as of 10/1/2026 00:30. All data is obtained from various sources and may not have been verified by broker or MLS GRID. Supplied Open House Information is subject to change without notice. All information should be independently reviewed and verified for accuracy. Properties may or may not be listed by the office/agent presenting the information.

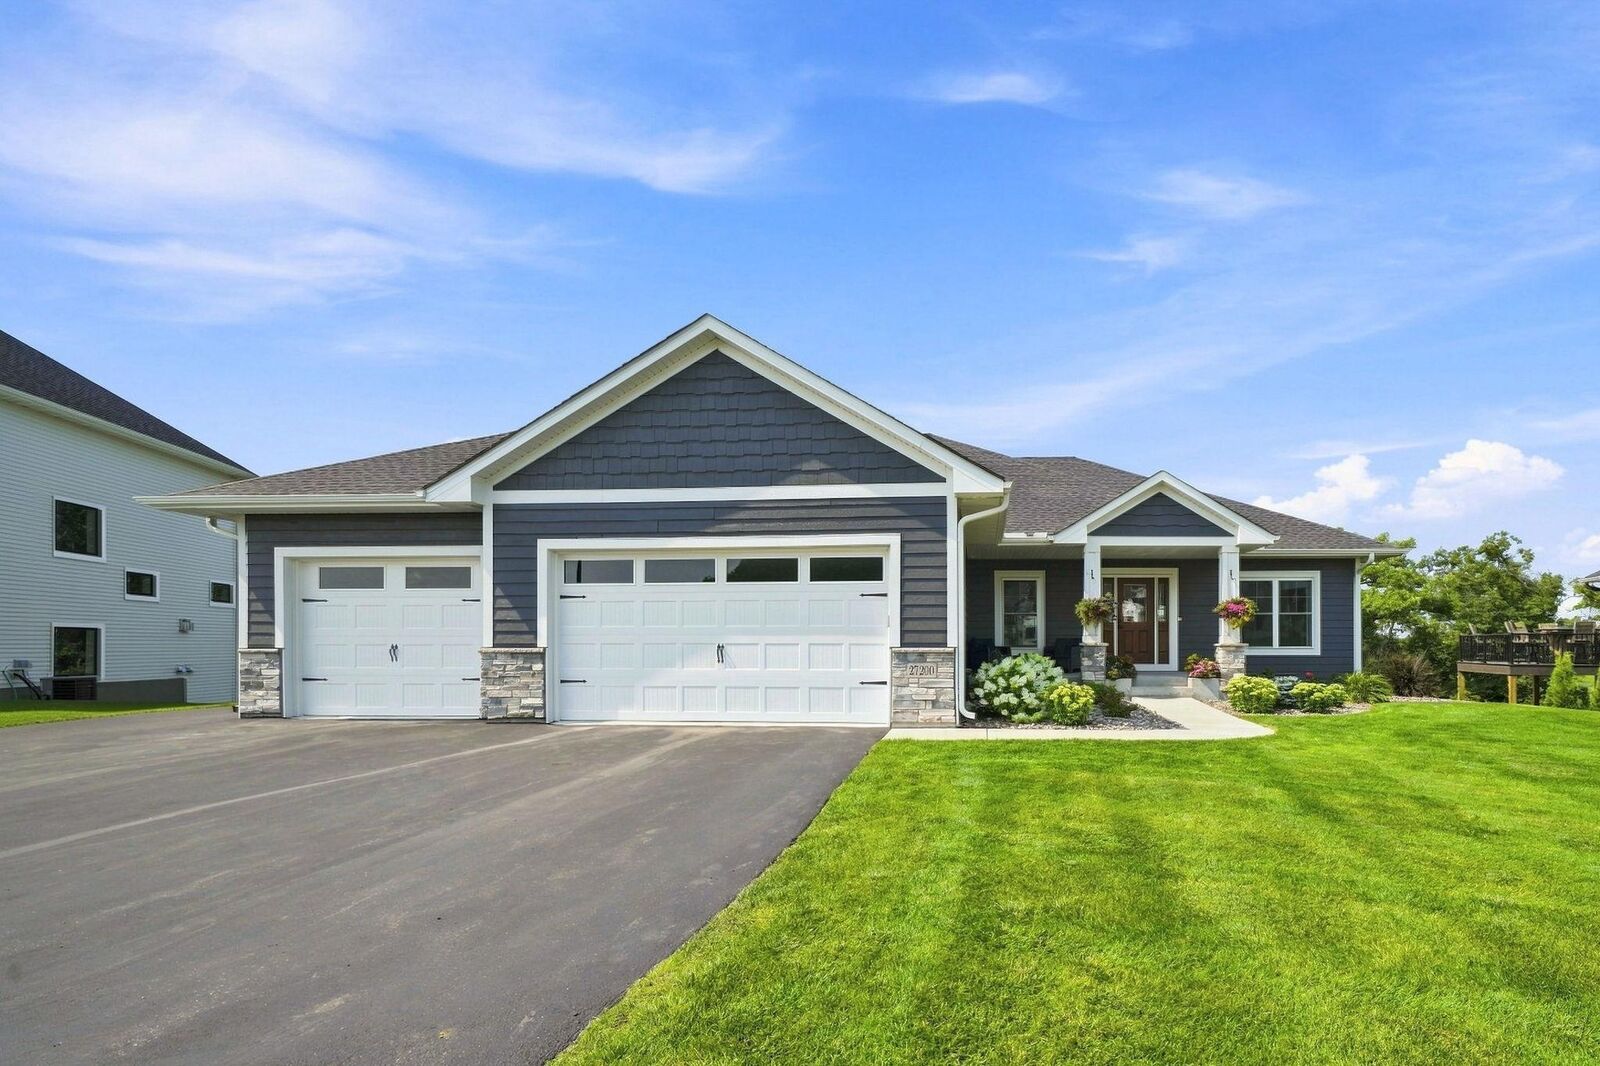
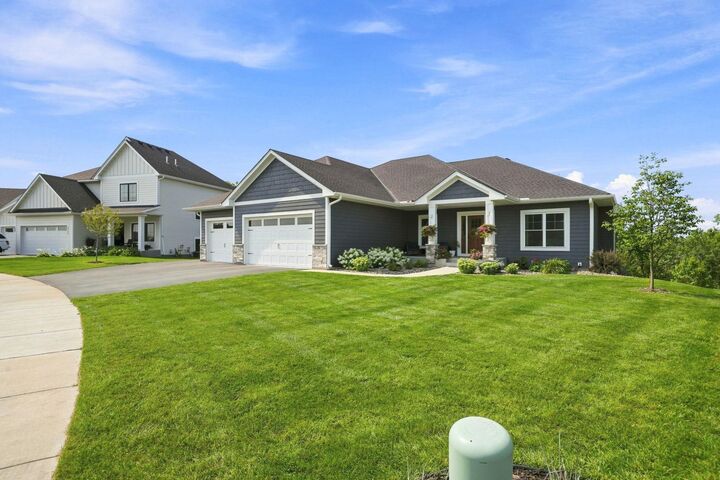
Luxury, privacy, and breathtaking views come together in this custom-built 5-bedroom, 5-bathroom rambler in Pete’s Hill, Elko New Market. Perched at one of the highest points in Scott County, this exceptional home is thoughtfully designed for effortless living, entertaining, and enjoying the surrounding views.
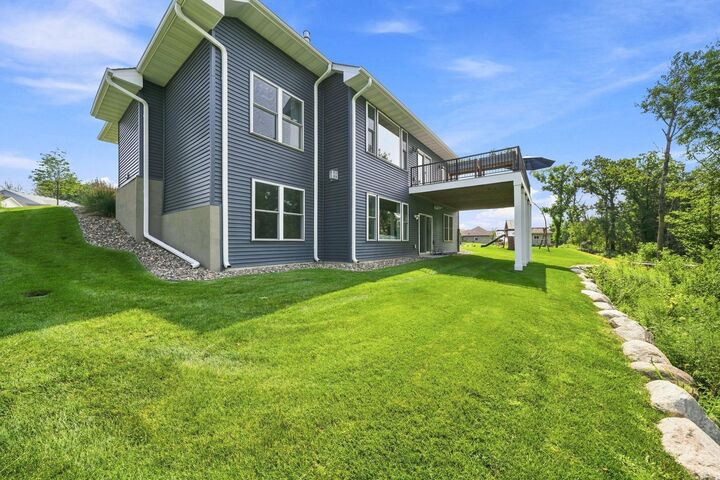
The main level features an open-concept living and entertaining layout LVP throughout with 3 bedrooms, 2 bathrooms, an office area, and convenient main-level laundry. The spacious primary suite offers a true retreat with a custom multi-jet shower, expansive walk-through closet with custom built-ins, direct laundry access, as well as walkout access to the maintenance-free deck. The vaulted living room is highlighted by expansive windows, a fireplace with custom stone surround, and custom built-in bookcases and cabinetry, creating a warm and inviting space while showcasing the spectacular views. The gourmet kitchen features quartz countertops, a large center island, custom white cabinetry, GE Slate appliances, and a cleverly concealed walk-in pantry with a hidden door.
The finished walkout lower level with in-floor heating is designed for entertaining and relaxation, featuring a spacious family room with fireplace and custom surround, 2 additional bedrooms, 2 bathrooms, workout/exercise room, home theater/gaming area, wine cellar, and an impressive custom 8 seat full wet bar complete with sink, full sized refrigerator, and ice maker. Walk out to the backyard and enjoy the outdoor fire pit area and private setting.
Additional highlights include an extra-deep 3+ to almost a 4 car garage with in-floor heating, its own bathroom, and an expansive back wall of cabinetry with abundant storage. A fourth paved side stall provides even more flexibility for additional parking, while the irrigation system keeps the grounds looking their best. Exterior features include durable cement-board siding and a welcoming front porch for relaxing.
Located just 2 miles from I-35W and within the highly sought-after Lakeville School District, this property offers the perfect balance of peaceful wooded privacy and convenient access to shopping, dining, golf, and the Twin Cities.
A rare opportunity to own a custom luxury home where exceptional craftsmanship, thoughtful design, privacy, and panoramic views come together. Schedule your private showing today and experience luxury living at its finest.