
Listing Courtesy of:  NORTHSTAR MLS as distributed by MLS GRID / Listed By: Nicholas "Nick" Thull, Coldwell Banker Realty; Patricia "Patti" Schmidt-Iverson, South Regional
 NORTHSTAR MLS as distributed by MLS GRID / Listed By: Nicholas "Nick" Thull, Coldwell Banker Realty; Patricia "Patti" Schmidt-Iverson, South Regional
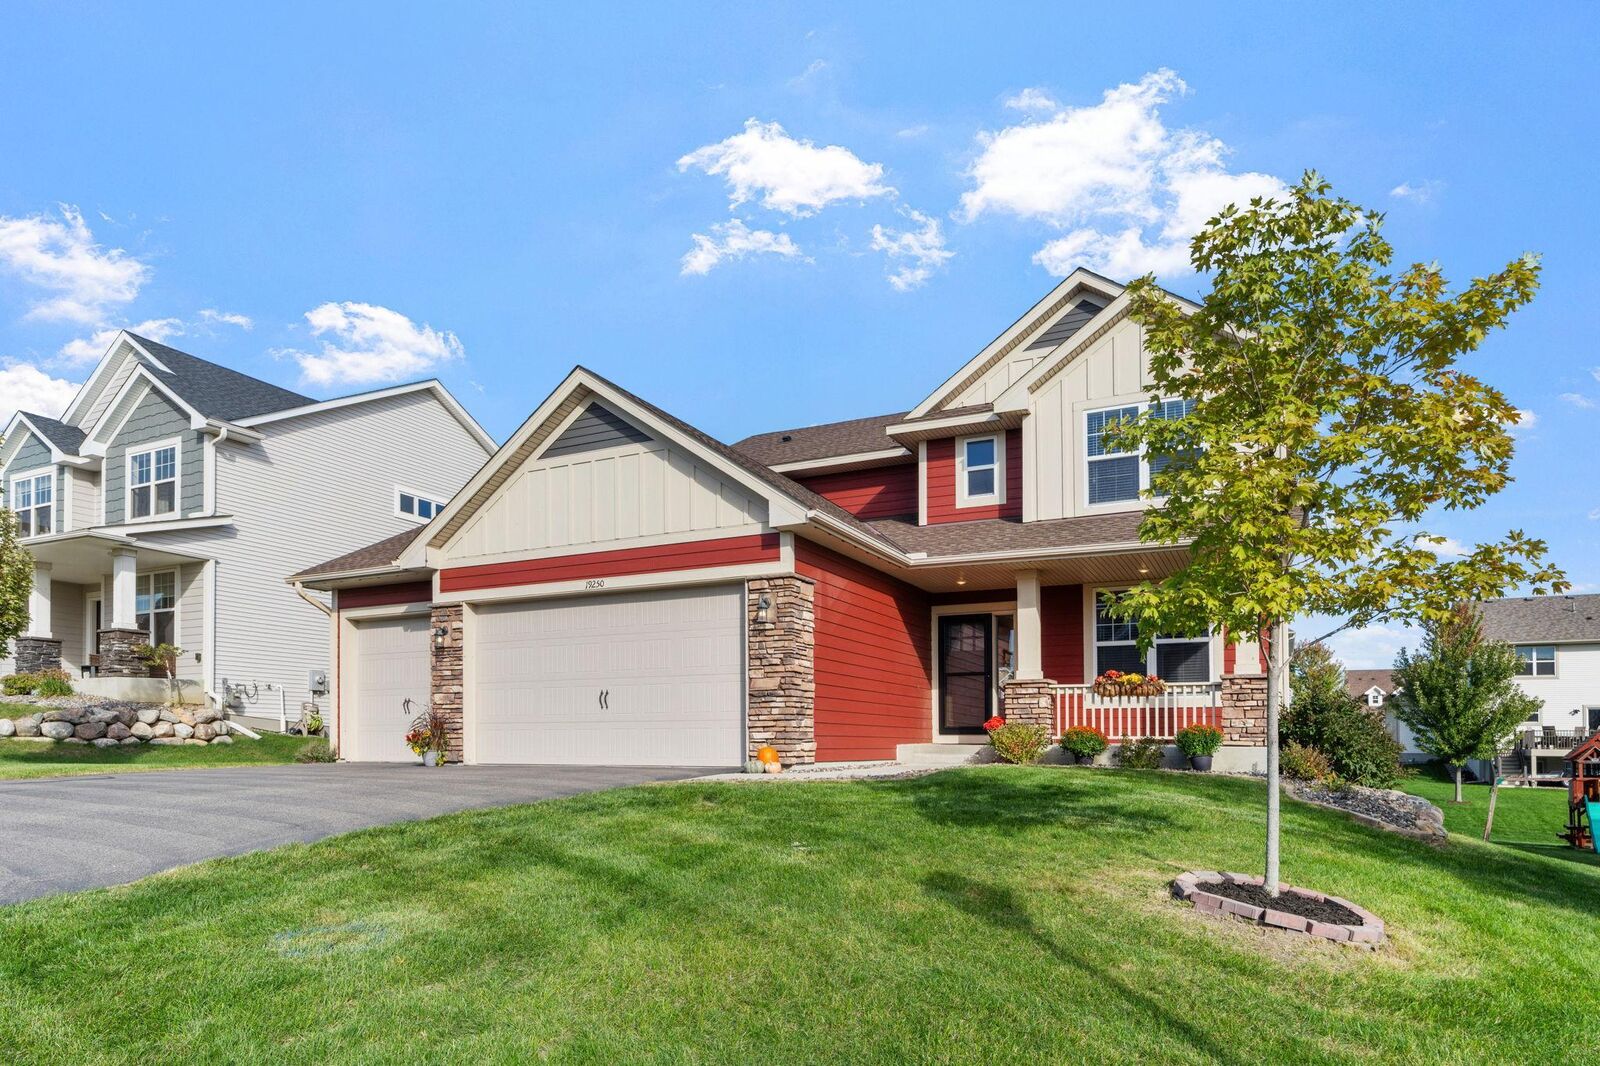
 19250 Indora Trail Lakeville, MN 55044
Coming Soon
$595,000 (USD)
Description
MLS #:
7158530
7158530
Taxes
$6,555(2026)
$6,555(2026)
Lot Size
9,235 SQFT
9,235 SQFT
Type
Single-Family Home
Single-Family Home
Year Built
2018
2018
Style
Two
Two
School District
Lakeville
Lakeville
County
Dakota County
Dakota County
Listed By
Nicholas "Nick" Thull, Coldwell Banker Realty
Patricia "Patti" Schmidt-Iverson, Coldwell Banker Realty
Patricia "Patti" Schmidt-Iverson, Coldwell Banker Realty
Source
NORTHSTAR MLS
Last checked Oct 12 2026 at 9:39 PM GMT+0000
NORTHSTAR MLS
Last checked Oct 12 2026 at 9:39 PM GMT+0000
Bathroom Details
- Full Bathroom: 1
- 3/4 Bathrooms: 2
- Half Bathroom: 1
Interior Features
- Dishwasher
- Range
- Microwave
- Refrigerator
- Dryer
- Water Softener Owned
- Gas Water Heater
- Disposal
- Humidifier
- Air-to-Air Exchanger
- Stainless Steel Appliances
Subdivision
- Summerlyn 4Th Add
Lot Information
- Tree Coverage - Light
Property Features
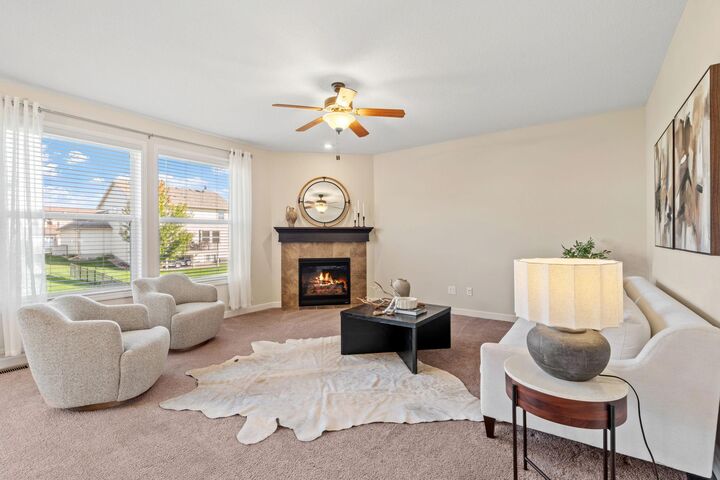
- Fireplace: Living Room
- Fireplace: 1
- Fireplace: Gas
Heating and Cooling
- Forced Air
- Central Air
Basement Information
- Finished
- Daylight/Lookout Windows
Pool Information
- Below Ground
- Shared
Homeowners Association Information
- Dues: $152/Quarterly
Exterior Features
- Roof: Age 8 Years or Less
Utility Information
- Sewer: City Sewer/Connected
- Fuel: Natural Gas
Parking
- Attached Garage
Stories
- 2
Living Area
- 3,060 sqft
Location
Disclaimer: The data relating to real estate for sale on this web site comes in part from the Broker Reciprocity SM Program of the Regional Multiple Listing Service of Minnesota, Inc. Real estate listings held by brokerage firms other than Minnesota Metro are marked with the Broker Reciprocity SM logo or the Broker Reciprocity SM thumbnail logo and detailed information about them includes the name of the listing brokers.Listing broker has attempted to offer accurate data, but buyers are advised to confirm all items.© 2026 Regional Multiple Listing Service of Minnesota, Inc. All rights reserved.
and detailed information about them includes the name of the listing brokers.Listing broker has attempted to offer accurate data, but buyers are advised to confirm all items.© 2026 Regional Multiple Listing Service of Minnesota, Inc. All rights reserved.
Based on information submitted to the MLS GRID as of 10/12/2026 21:39. All data is obtained from various sources and may not have been verified by broker or MLS GRID. Supplied Open House Information is subject to change without notice. All information should be independently reviewed and verified for accuracy. Properties may or may not be listed by the office/agent presenting the information.

Picture mornings gathered around the generous kitchen island, weekend dinners with friends, and cozy evenings by the living room’s gas fireplace. The open main level keeps everyone connected, while quartz countertops, a tile backsplash, stainless steel appliances, and a walk-in pantry make cooking and entertaining easy. A flexible front room offers space for working from home, reading, or pursuing your favorite hobby.
Upstairs, four bedrooms, a spacious loft, and conveniently located laundry create a layout that works with your daily routine. At the end of the day, retreat to your primary suite with a large walk-in closet and private bath. The finished lookout lower level offers room for movie nights, game days, or a home gym, plus a fifth bedroom and bathroom for guests.
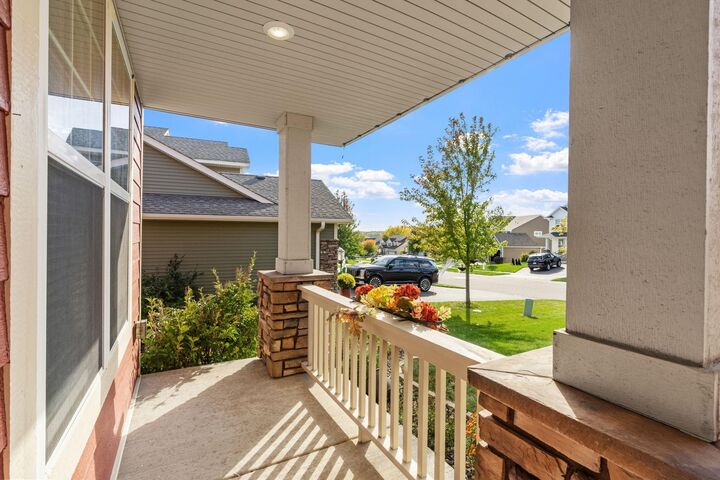
Step onto the deck for morning coffee or an evening meal, and spend summer afternoons enjoying Summerlyn’s community pool and clubhouse. With a three-car garage and 3,060 finished square feet, there’s room to settle in and make it your own. If you toured before, come experience the refreshed home with fresh eyes—your next chapter could begin here.