
Listing Courtesy of:  NORTHSTAR MLS as distributed by MLS GRID / Listed By: Nicholas "Nick" Thull, Coldwell Banker Realty; Patricia "Patti" Schmidt-Iverson, South Regional
 NORTHSTAR MLS as distributed by MLS GRID / Listed By: Nicholas "Nick" Thull, Coldwell Banker Realty; Patricia "Patti" Schmidt-Iverson, South Regional
 1025 Colby Street Saint Paul, MN 55116
Active (8 Days)
$674,900 (USD)
Description
MLS #:
7134206
7134206
Taxes
$8,812(2026)
$8,812(2026)
Lot Size
0.41 acres
0.41 acres
Type
Single-Family Home
Single-Family Home
Year Built
1958
1958
Style
Three Level Split
Three Level Split
Views
River
River
School District
St. Paul
St. Paul
County
Ramsey County
Ramsey County
Listed By
Nicholas "Nick" Thull, Coldwell Banker Realty
Patricia "Patti" Schmidt-Iverson, Coldwell Banker Realty
Patricia "Patti" Schmidt-Iverson, Coldwell Banker Realty
Source
NORTHSTAR MLS
Last checked Oct 22 2026 at 3:57 AM GMT+0000
NORTHSTAR MLS
Last checked Oct 22 2026 at 3:57 AM GMT+0000
Bathroom Details
- Full Bathroom: 1
- 3/4 Bathroom: 1
Interior Features
- Dishwasher
- Range
- Microwave
- Refrigerator
- Washer
- Gas Water Heater
- Exhaust Fan
Subdivision
- Bisanz Riverwood Terrace
Lot Information
- Irregular Lot
Property Features
- Fireplace: Living Room
- Fireplace: 1
- Fireplace: Gas
Heating and Cooling
- Forced Air
- Central Air
Basement Information
- Finished
Pool Information
- None
Exterior Features
- Roof: Age 8 Years or Less
Utility Information
- Sewer: City Sewer/Connected
- Fuel: Natural Gas
Parking
- Attached Garage
Stories
- 3
Living Area
- 2,198 sqft
Listing Price History
Date
Event
Price
% Change
$ (+/-)
Oct 13, 2026
Price Changed
$674,900
-3%
-$24,100
Sep 28, 2026
Price Changed
$699,000
-4%
-$25,900
Sep 14, 2026
Price Changed
$724,900
-3%
-$25,100
Location
Disclaimer: The data relating to real estate for sale on this web site comes in part from the Broker Reciprocity SM Program of the Regional Multiple Listing Service of Minnesota, Inc. Real estate listings held by brokerage firms other than Minnesota Metro are marked with the Broker Reciprocity SM logo or the Broker Reciprocity SM thumbnail logo and detailed information about them includes the name of the listing brokers.Listing broker has attempted to offer accurate data, but buyers are advised to confirm all items.© 2026 Regional Multiple Listing Service of Minnesota, Inc. All rights reserved.
and detailed information about them includes the name of the listing brokers.Listing broker has attempted to offer accurate data, but buyers are advised to confirm all items.© 2026 Regional Multiple Listing Service of Minnesota, Inc. All rights reserved.
Based on information submitted to the MLS GRID as of 10/22/2026 03:57. All data is obtained from various sources and may not have been verified by broker or MLS GRID. Supplied Open House Information is subject to change without notice. All information should be independently reviewed and verified for accuracy. Properties may or may not be listed by the office/agent presenting the information.

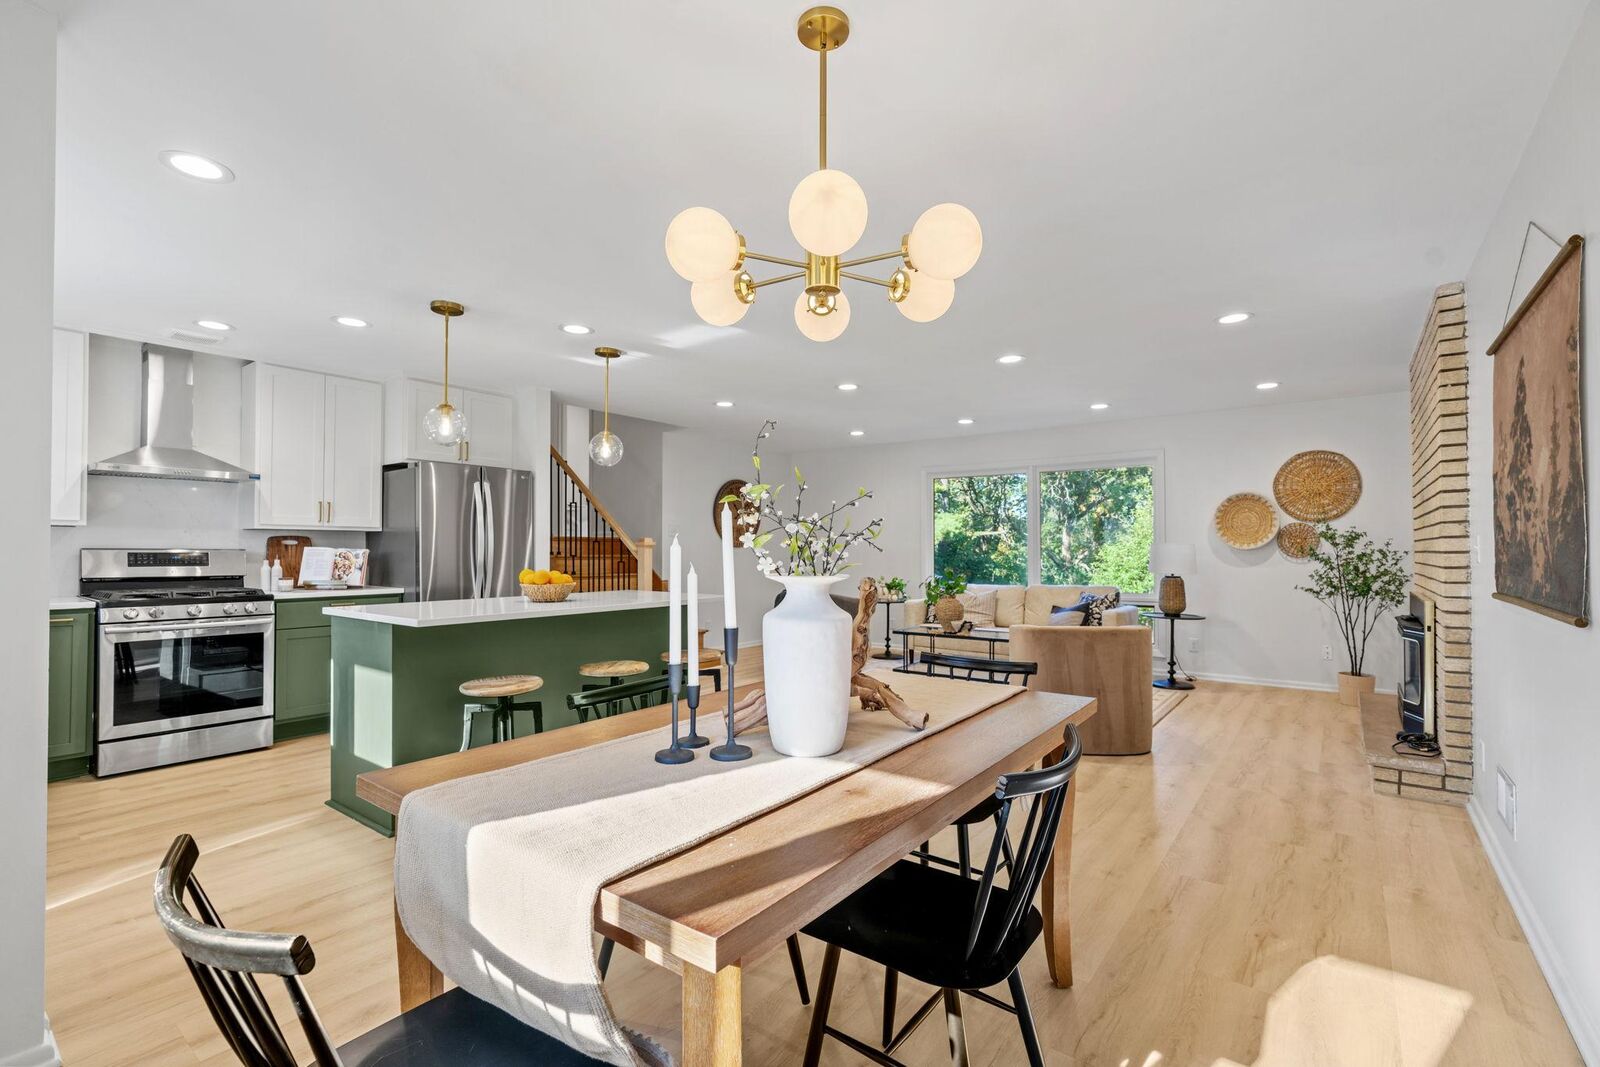
Inside, the thoughtfully redesigned open-concept layout connects the kitchen, dining, and living spaces. The show-stopping kitchen features custom cabinet door fronts, a fully custom island with built-in microwave, quartz countertops with a coordinating backsplash, and a statement range hood.
The remodeled bathroom features coordinating tile throughout the floor and shower, a custom tiled vanity wall, and designer lighting. Original hardwood floors and the classic fireplace were intentionally preserved, bringing warmth and character to the home while complementing the modern updates.
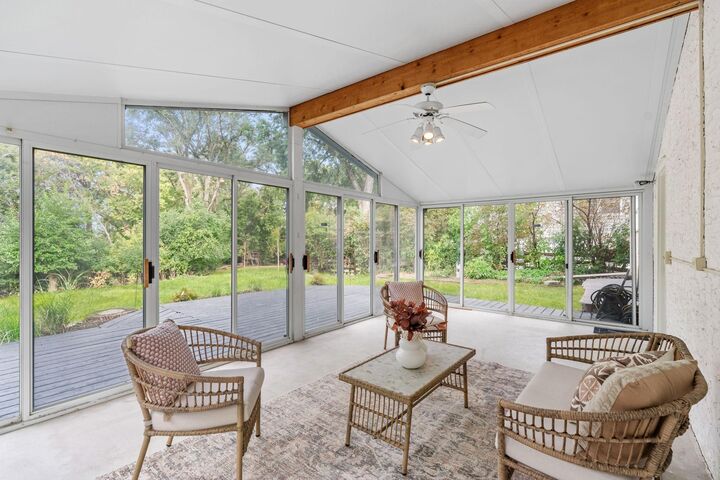
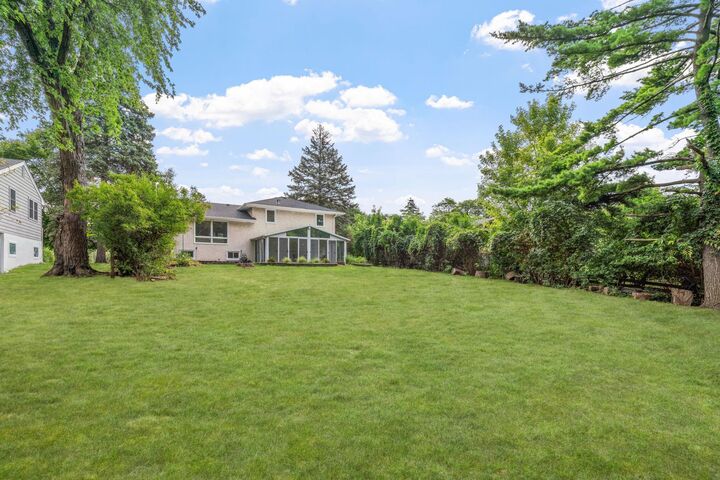
A spacious three-season porch extends the living space and overlooks the expansive backyard, creating an ideal setting for relaxing, dining, or entertaining. The private setting along Mississippi River Boulevard also offers the possibility of seasonal river glimpses through the trees.
Thoughtfully updated without losing the character that makes it special, this home offers modern comfort, quality finishes, and a truly unique Highland Park setting.